Sound Insulation for Walls, Ceilings and Floors
We design the wall, ceiling or floor system around the noise source, transmission path and room to be protected.
- Whole-room noise assessment beyond the separating wall
- Distinct approaches for airborne, impact and vibration noise
- Details for flanking paths, sockets, doors and services
- Realistic targets based on documented system data
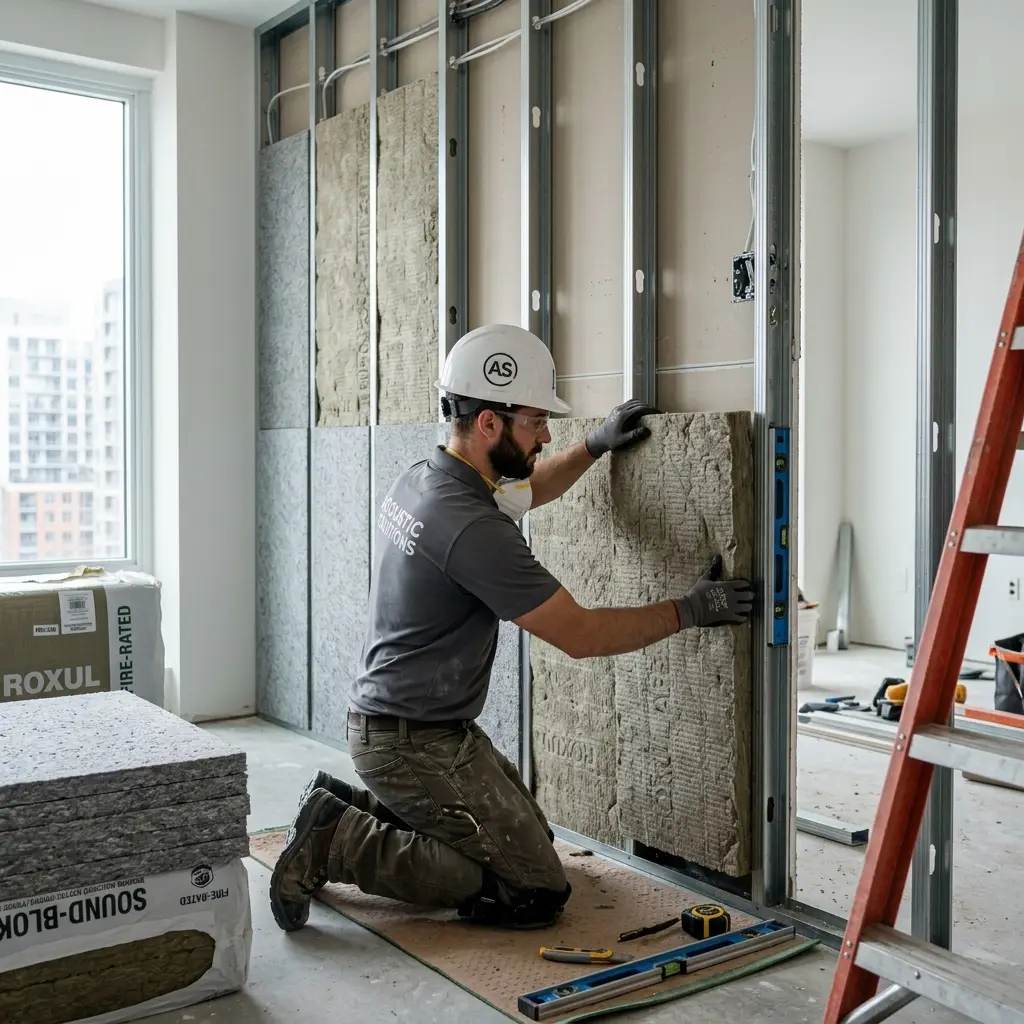
Sound insulation is not simply adding an acoustic material to a wall or building a drywall partition. Airborne noise such as speech, television and music travels differently from structure-borne footsteps, impact, machinery and vibration. Sound may also bypass the separating surface through ceilings, floors, side walls, doors, ventilation and service voids. The survey therefore reviews flanking paths as well as the surface that appears to be the source.
The solution may combine independent or resiliently connected framing, acoustic mineral wool, dense barriers, multiple lining layers, perimeter tape and acoustic sealant to suit the existing construction. Wall, ceiling and floor systems require different connection details. If sockets, pipes, door frames and perimeter joints remain weak, even a substantial layered build-up may not deliver the intended result. Performance targets are defined realistically by considering documented system data, the installation area and actual flanking conditions together.
Why EMC Decor
System selection for the different paths of airborne and impact noise
Distinct details for walls, ceilings and floors
Assessment based on system data and site conditions rather than blanket claims
Weak points assessed across sockets, doors, services and flanking walls
The Challenges You Face, Our Fix
PROBLEM: Treating only the wall where noise appears loudest
SOLUTION: Ceilings, floors, side walls and openings are inspected for flanking transmission.
PROBLEM: Rigid frame connections carrying vibration
SOLUTION: The system's resilient connections and perimeter isolation details are completed.
PROBLEM: Fixed dB or completely silent room promises
SOLUTION: Targets combine documented system data with the limitations of the existing building.
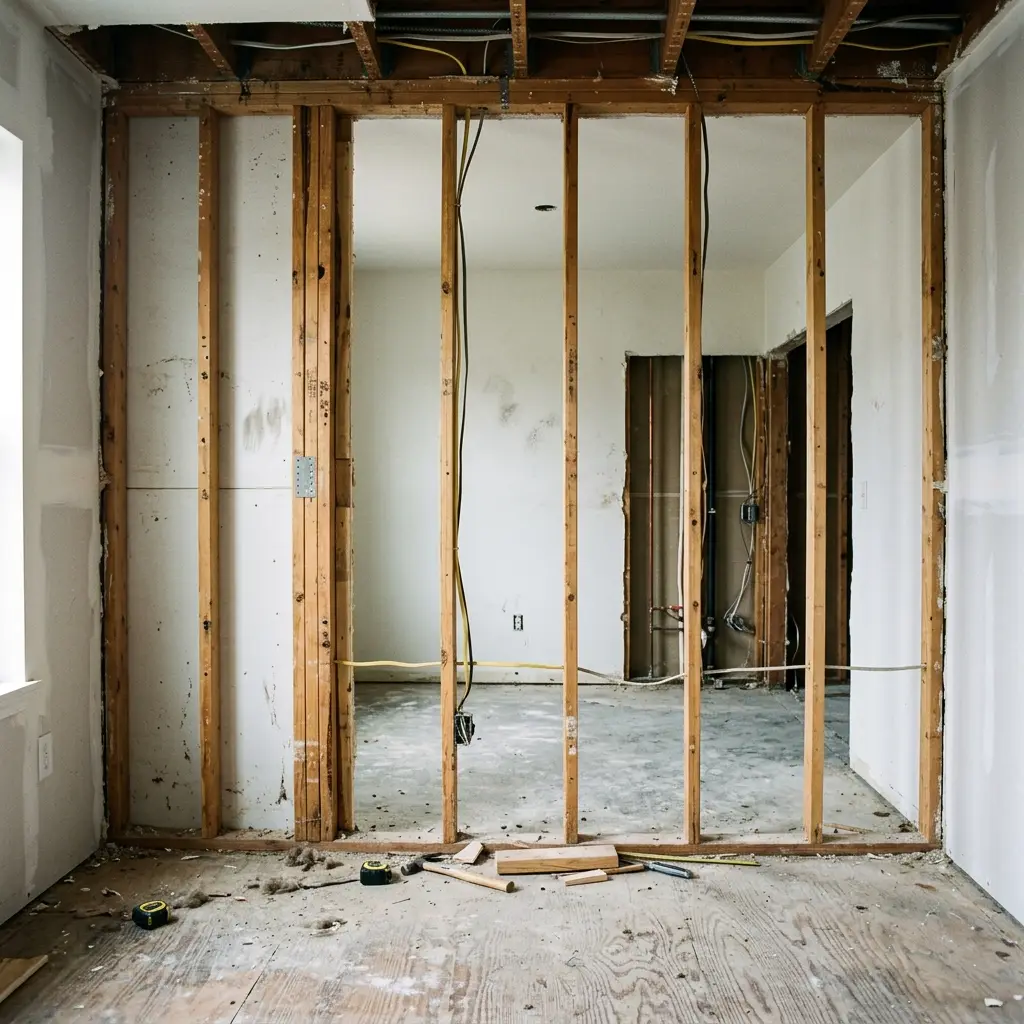
BEFORE / AFTER

What This Service Includes
Decoupled Framing
Independent or resiliently connected wall and ceiling framing as required.
- Perimeter tape
- Vibration isolation
Absorptive and Dense Layers
Acoustic infill, barriers and multiple lining layers in the system sequence.
- Acoustic infill
- Mass layers
Sealing Details
Sealing weak points at perimeter joints, sockets, doors and service penetrations.
- Acoustic sealant
- Penetration check
RESULTS OF OUR WORK
Our Technology & Expertise
Noise Type
Airborne, impact and vibration sources receive different solutions.
Mass and Decoupling
Structural connection is assessed alongside layer mass.
Flanking Transmission
Secondary paths that bypass the main surface are investigated.
Process
Noise Type Assessment
Airborne, impact or vibration noise is identified together with when and how the disturbance occurs.
Structure and Flanking Survey
Walls, ceilings, floors, doors and service penetrations are inspected to identify likely transmission paths.
System and Space Plan
Layers and connections are selected for the target, existing structure and acceptable loss of space.
Frame and Layer Installation
Resilient connections, infill, barriers and lining layers are installed in the specified sequence.
Sealing and Detail Inspection
Perimeter joints, sockets, pipe penetrations and junctions are sealed and the installation details inspected.
Frequently Asked Questions
Does every sound-insulation system give the same result?
No. Results depend on noise type, existing construction, flanking transmission, junction details and documented system performance.
Is a drywall partition the whole of sound insulation?
No. A partition is one application; party walls, ceilings, floors, doors and service penetrations may all need separate treatment.
Does sound insulation reduce room size?
Yes. Layered wall and ceiling systems require a build-up depth. The exact loss is shown from the system selected for the target and existing surface.
Will the room become completely silent after installation?
No. The aim is to reduce noise appropriately for its source and the building. Flanking paths, doors, windows and construction affect the outcome; absolute silence is not promised.
Complementary & Recommended Services
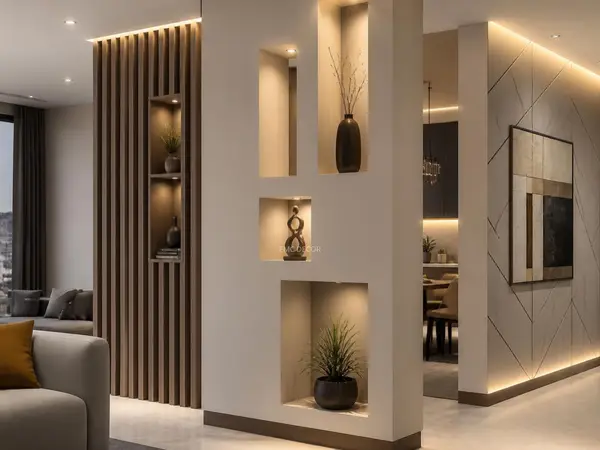
Drywall Partition Wall Systems
Splitting a room in two is a four-day job — with the right system, the new room is separated by sound as well as sight.
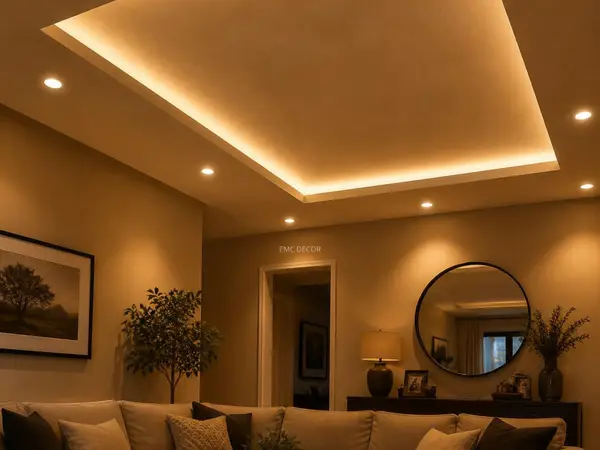
Suspended Drywall Ceilings and Integrated Lighting
Professional drywall ceiling installation: flat, stepped, LED cove-lit floating ceilings and acoustic designs with laser-guided plane alignment.
Interior Wall Thermal Insulation
Where exterior access is unavailable, we install an interior system suited to the wall condition to reduce heat loss.

House, Villa and Country Property Renovation
For detached houses and villas, we assess the interiors, independent services and connections to the building exterior under one practical renovation plan.
Let’s Talk About Your Project
Get a free consultation: share the project details in the form or discuss them directly on WhatsApp.